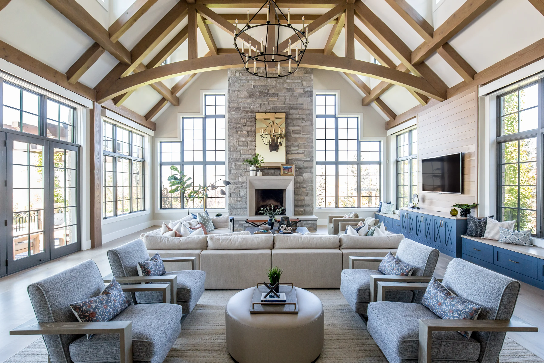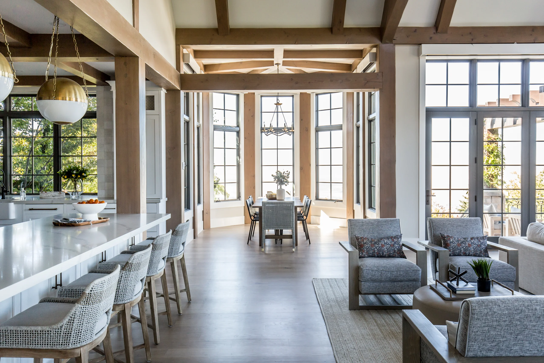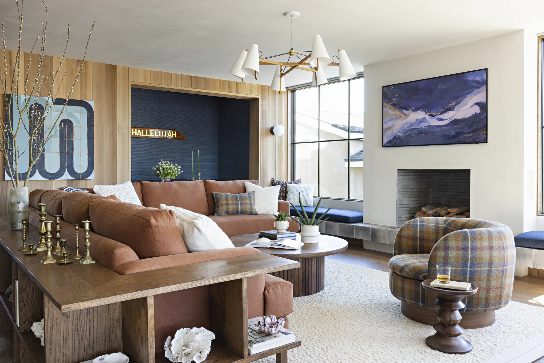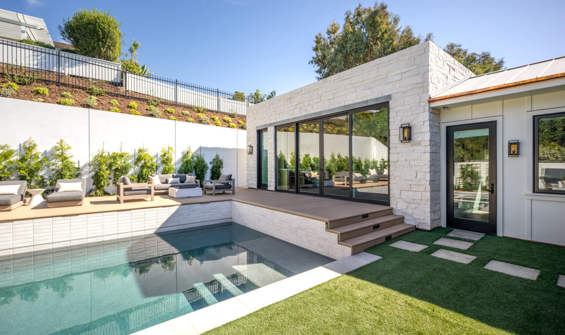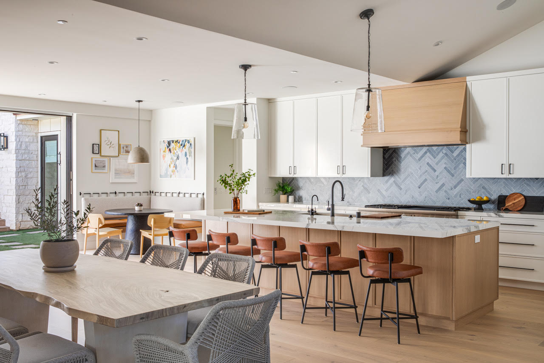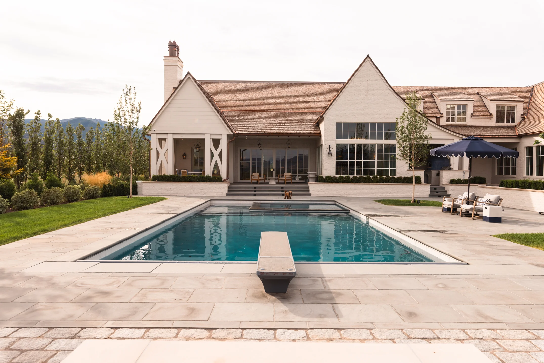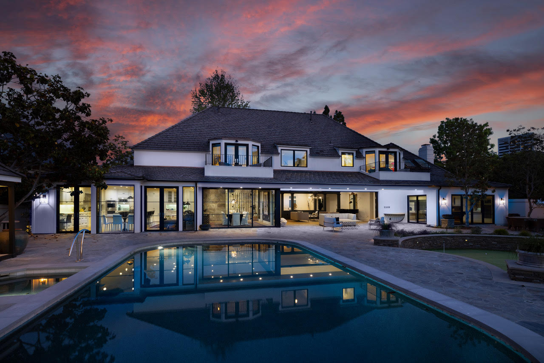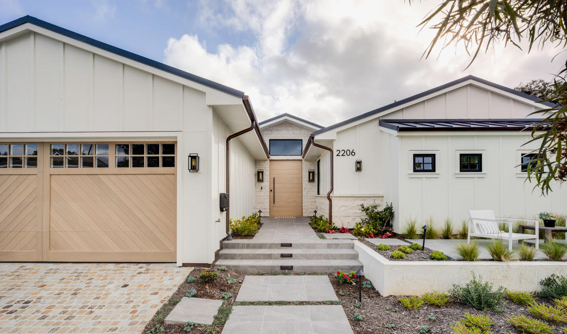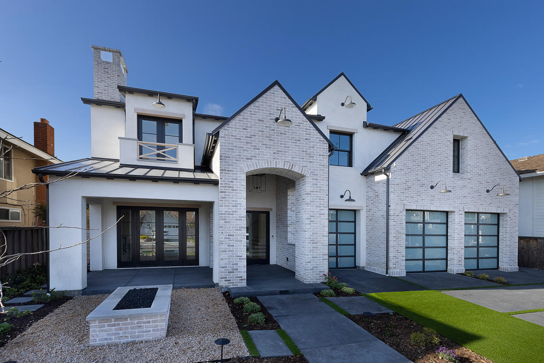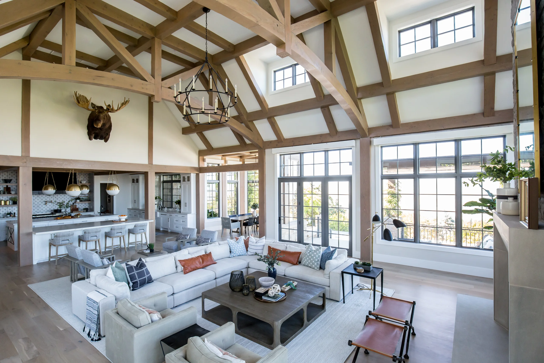
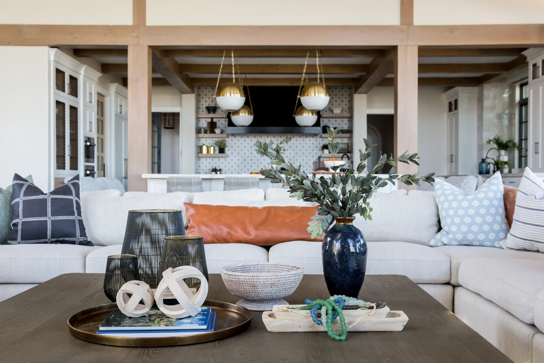
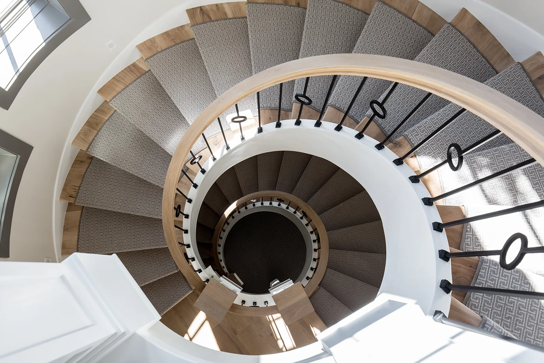
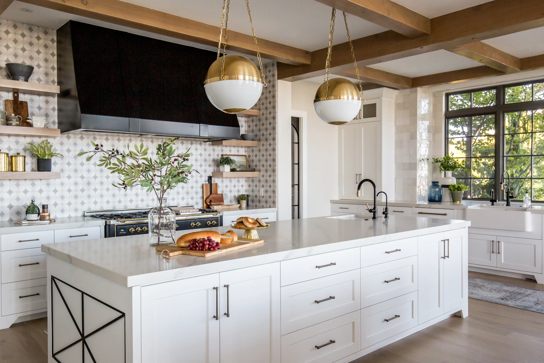
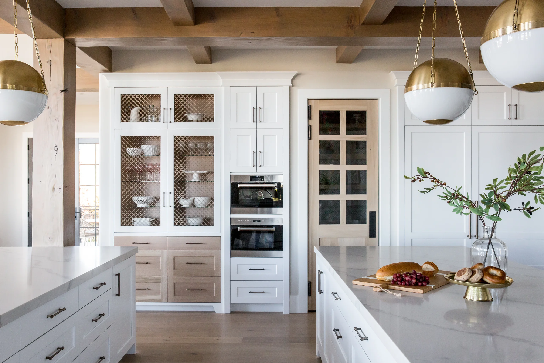
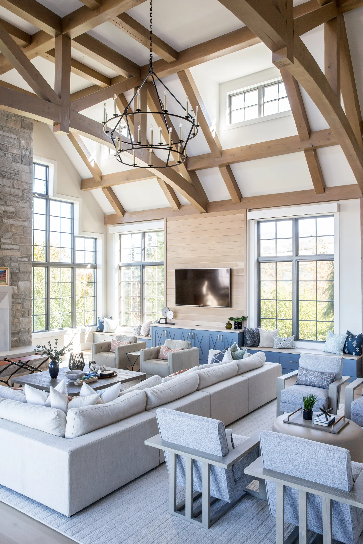
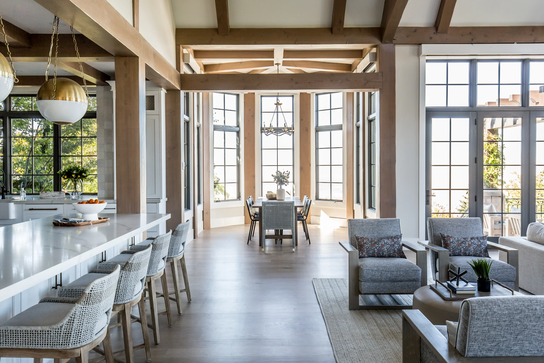
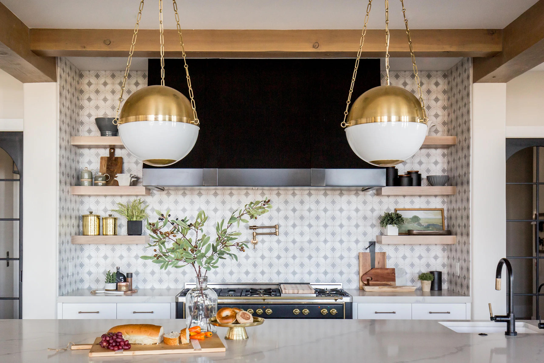
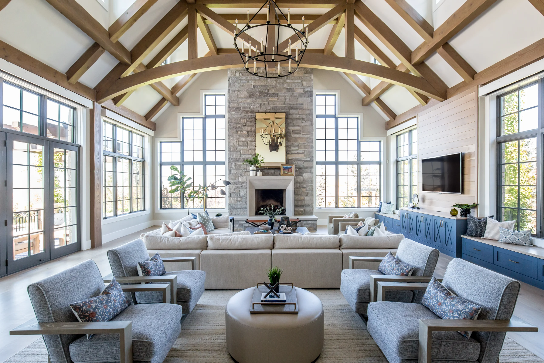
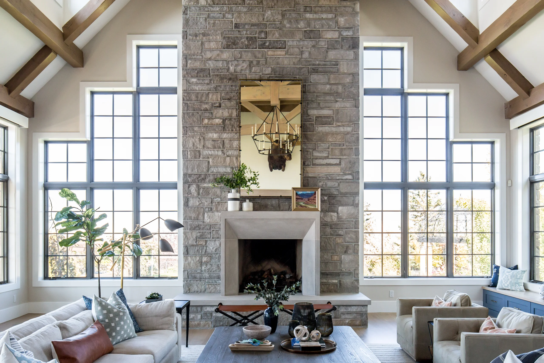
Under cathedral ceilings of exposed timber trusses, the home flows from a marble-and-brass kitchen through window-wrapped living rooms to a dramatic spiral stair that anchors the plan — every space washed in natural light from steel-framed windows.
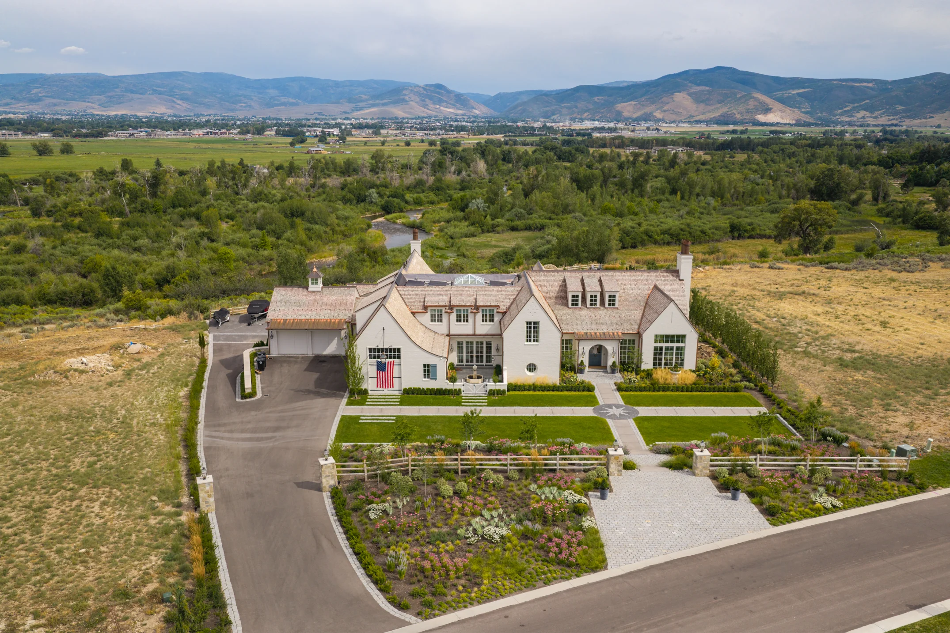
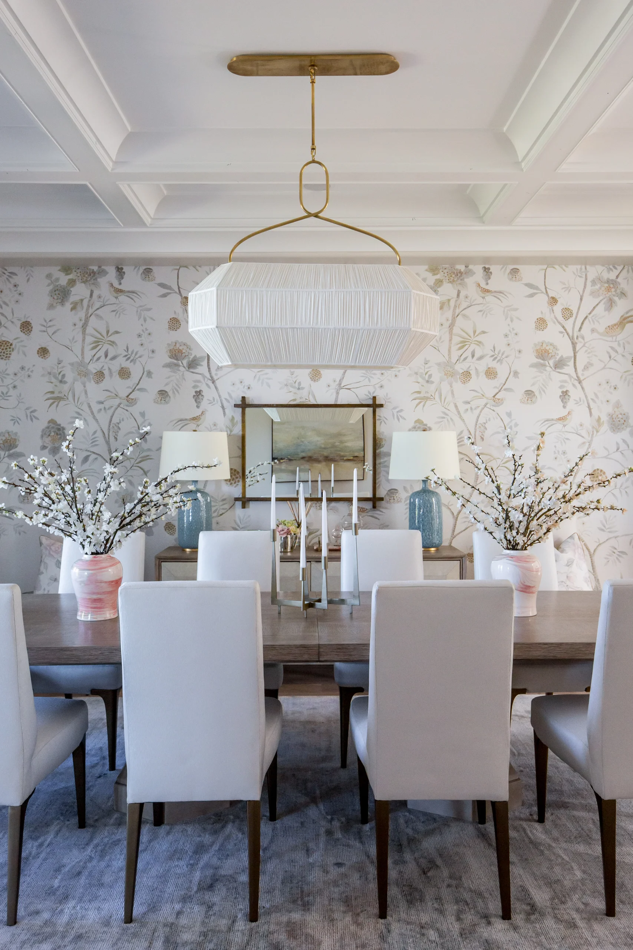
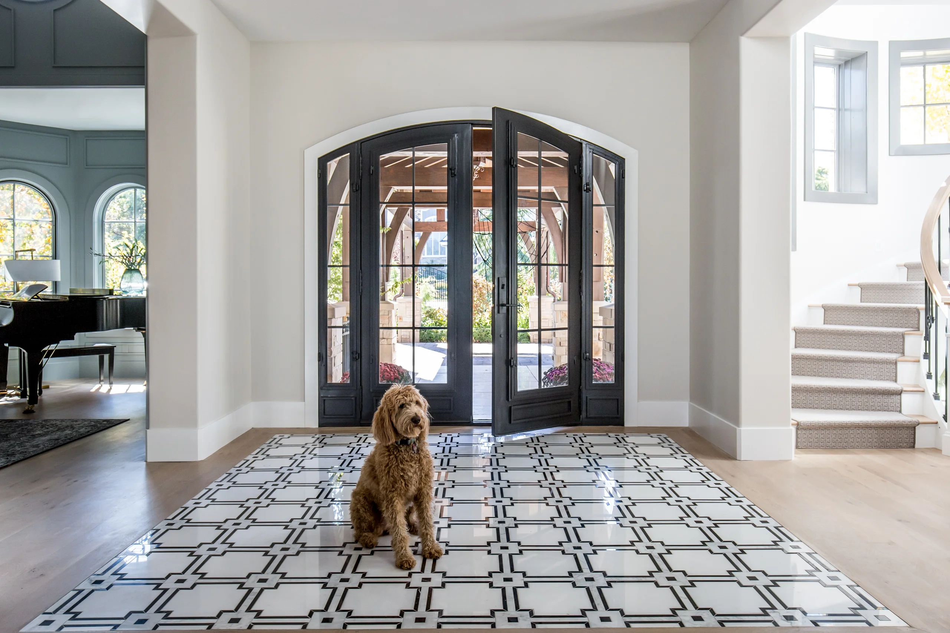
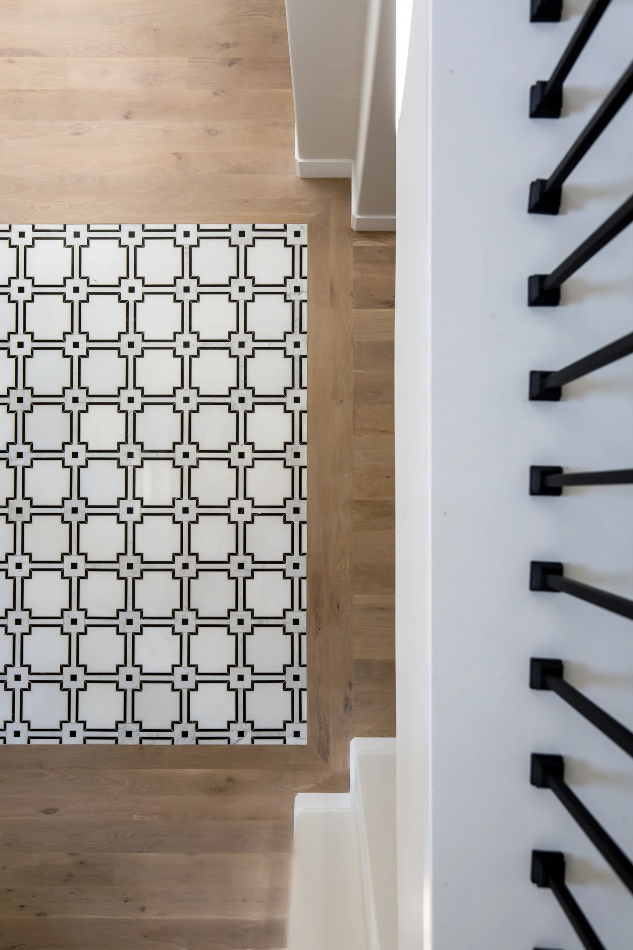
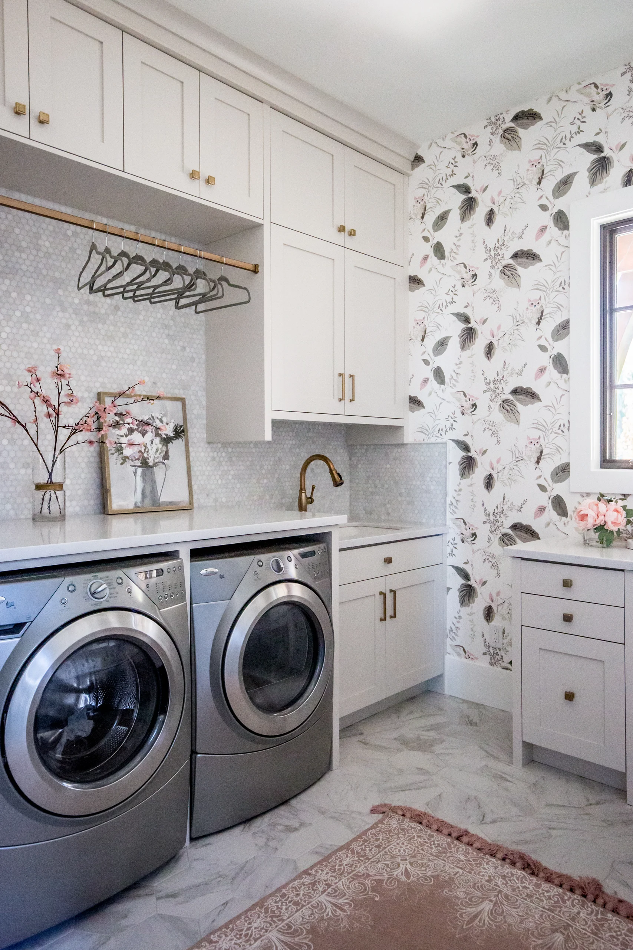
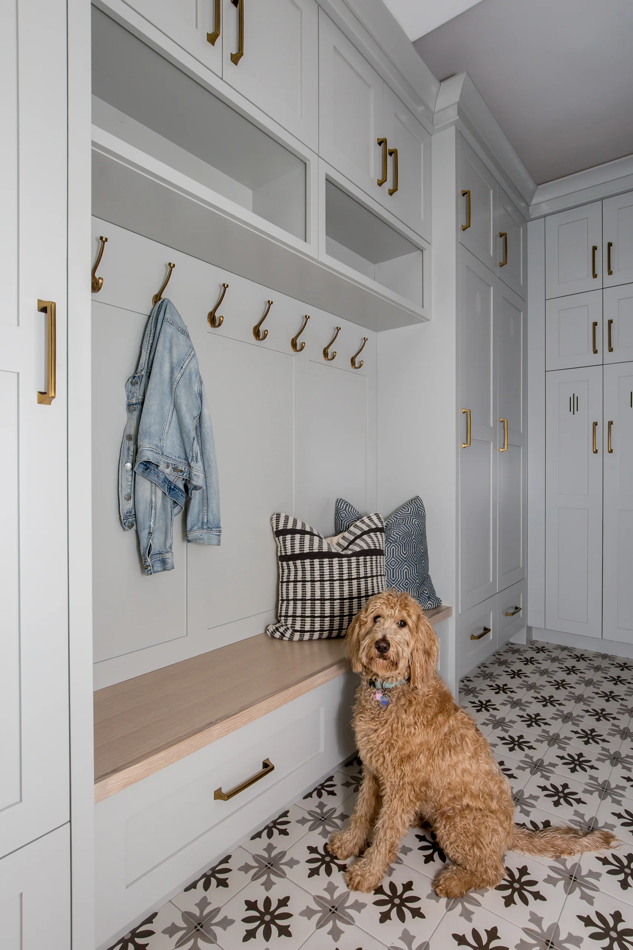
Patterned tile foyers, botanical wallpapered dining, a moody paneled study, and serene blue bedrooms give each room its own character while the white-oak floors and painted brick keep the whole composition calm, bright, and cohesive.
.jpg)